Upload your kitchen
Use a JPG, PNG, or WebP photo with good lighting. Avoid people, paperwork, house numbers, or other personal details.

Practical Kitchen Ideas, Tools & Care Guides
Preview a coordinated kitchen style concept, compare it with your existing room, and receive a practical improvement plan for cabinets, counters, storage, lighting, and finishes.
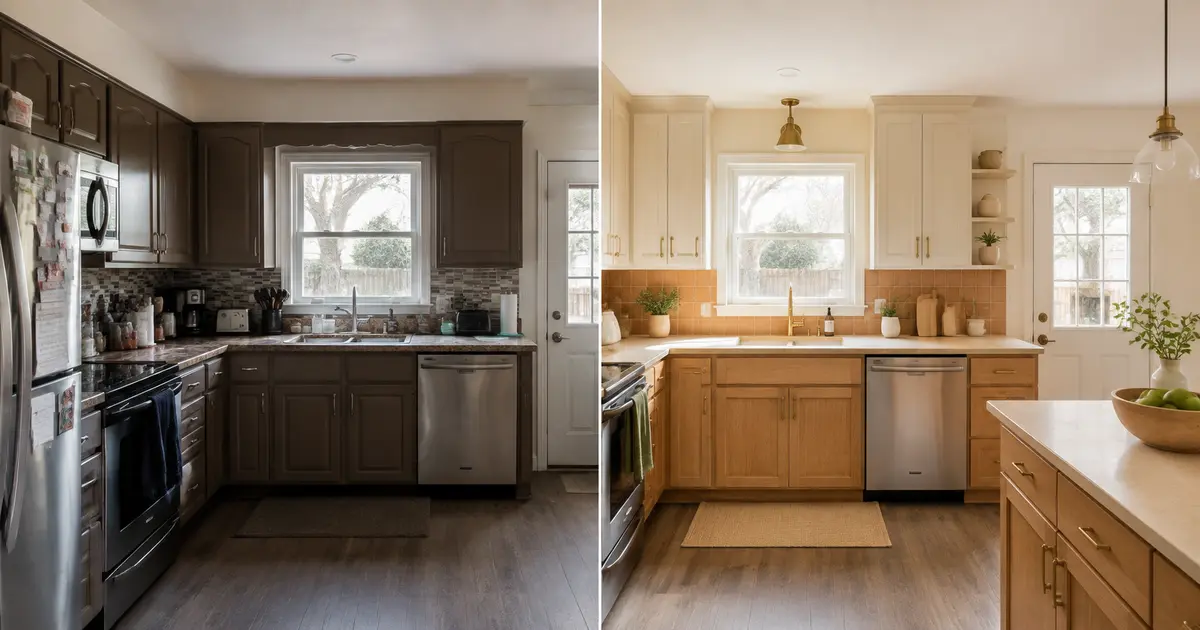 BeforeAI conceptOne room. A completely new direction.
For the clearest result, upload a bright, straight-on photo that shows the cabinets, counters, floor, and major appliances.
Concept, not construction plan: The AI can visibly redesign cabinets, finishes, fixtures, storage, and styling, but generated details may differ from the real room. Confirm structural, electrical, gas, plumbing, ventilation, clearance, and code requirements with qualified professionals before buying materials or starting a remodel.
The visual gives you inspiration; the written plan helps turn that inspiration into sensible next steps.
Use a JPG, PNG, or WebP photo with good lighting. Avoid people, paperwork, house numbers, or other personal details.
Select a style, approximate project level, and the improvement that matters most—such as storage, light, or easy maintenance.
Review the original and styled concept, download the image, and use the tailored recommendations as a conversation starter with a designer or contractor.
A kitchen style visualizer is most useful early in a project—before you commit to finishes or pay for detailed plans. It can help you compare a coordinated direction across the room.
A generated picture is not a measured layout. Before ordering anything, record the room dimensions and confirm the practical constraints the image cannot reliably judge.
Upload a photo, choose a style and project direction, and the designer uses image-to-image AI to create a visibly redesigned kitchen concept from the original viewpoint. It also prepares practical recommendations from the choices you make.
Yes. Visitors do not need an account or payment method. Kitchen Epic provides a limited number of free AI redesigns each day, so the tool may pause until the next daily reset when capacity is reached.
Yes. A clear photo of your existing kitchen is used as the starting point. The result is a concept image, however, and may not reproduce measurements or every fixed feature perfectly.
The current options include warm modern, Japandi, modern farmhouse, Scandinavian, transitional, and Mediterranean. Each direction coordinates cabinets, countertops, backsplash, flooring, hardware, and lighting.
It may redesign cabinets, finishes, fixtures, storage, and other visible elements while trying to preserve the original viewpoint and fixed room features. AI can still alter details or geometry, so treat the result as inspiration rather than a measured plan.
The source photo is saved in the Kitchen Epic WordPress Media Library and sent securely to Cloudflare Workers AI for image editing. The generated concept is then saved in the Media Library and neither file is deleted automatically. Do not upload people, documents, addresses, family photos, or other sensitive or identifying content.
No. Use it to explore a visual direction and prepare questions. A qualified designer, contractor, engineer, electrician, plumber, or other professional should verify measurements, feasibility, safety, code, permits, and costs.